

 See My Latest Article on HelloNation
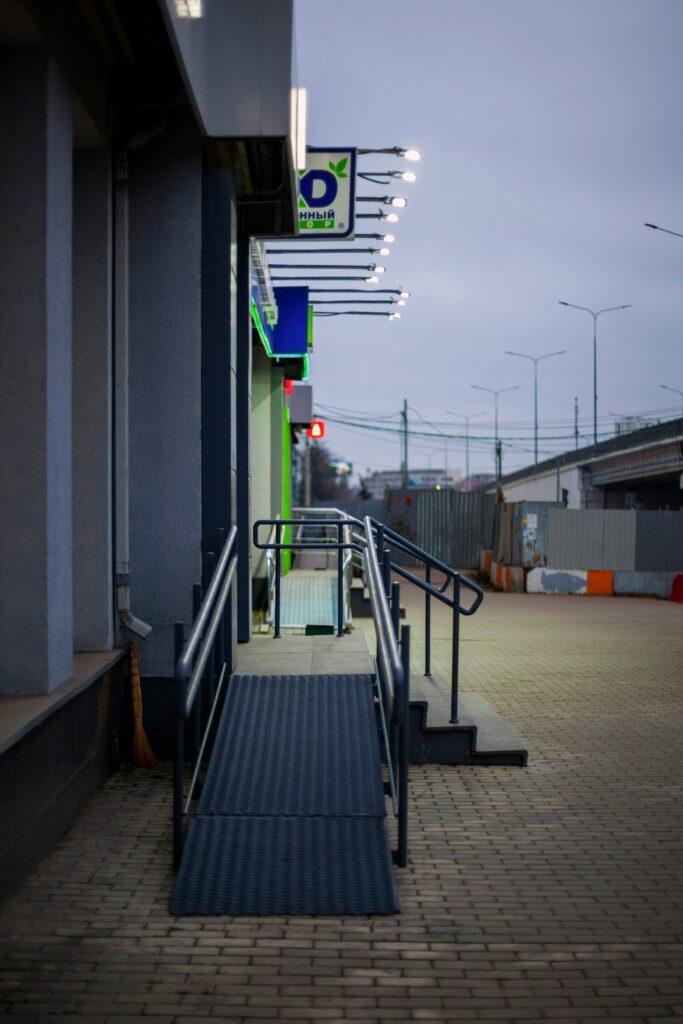
Commercial entrances affect whether customers, tenants, employees, delivery visitors, and members of the public can enter a building safely and independently. In New Castle, DE, older commercial properties, seasonal weather, uneven sidewalks, and changing tenant needs can all create accessibility concerns that are easy to overlook during routine maintenance.
The Americans with Disabilities Act, or ADA, establishes federal accessibility requirements for many businesses and commercial facilities. Building codes and state requirements may also apply. Understanding the difference between routine upkeep, barrier removal, and regulated construction work helps property managers address problems before they become serious access or safety issues.
What does ADA compliance mean for a commercial entrance?
ADA compliance means that people with disabilities should be able to approach, enter, and use a public-facing commercial facility through an accessible route. The entrance is not viewed in isolation. The route may begin at a public sidewalk, parking area, passenger loading zone, or other site arrival point.
A compliant entrance generally requires attention to:
- The route from parking or the sidewalk to the door
- Walkway width, slope, and surface condition
- Curb ramps and transitions
- Door clearance and maneuvering space
- Door hardware and opening force
- Threshold height
- Exterior lighting and visibility
- Accessible signs and entrance identification
- Snow, ice, leaves, standing water, and other temporary obstructions
An entrance can appear accessible while still creating a problem. For example, a ramp may be present, but a damaged surface, blocked landing, steep side slope, or heavy door may make the route difficult to use.
Does every commercial building need an accessible entrance?
New commercial construction and altered areas generally must follow the applicable ADA Standards and building-code requirements. Existing facilities have additional obligations to remove architectural barriers when doing so is readily achievable.
“Readily achievable” means that a change can be completed without much difficulty or expense, considering the circumstances and resources involved. This is evaluated case by case. A small adjustment, such as replacing inaccessible door hardware or moving an obstruction, may be expected even when a major structural renovation is not immediately feasible.
Existing buildings are not automatically exempt because they are old. At the same time, the rules do not treat every older entrance exactly like a newly designed facility. Property owners and operators should evaluate the building’s age, layout, available resources, cost, and the effect of the barrier on public access.
What are the most common ADA problems at commercial entrances?
Many entrance problems result from ordinary wear, poor drainage, temporary storage, or changes made over time.
Common examples include:
- A door that requires excessive force to open
- Round knobs that are difficult to operate
- Door closers adjusted too tightly
- A threshold that is too high or damaged
- A ramp with cracked concrete or slippery material
- A landing that is too small for a person using a mobility device
- Merchandise, trash containers, signs, or equipment blocking the route
- A curb ramp that drains poorly or fills with sediment
- Uneven pavement caused by settlement, tree roots, or freezing conditions
- Poor contrast or missing signage
- Accessible parking routes that end at a curb or broken sidewalk
In the local climate, freeze-thaw cycles can gradually lift pavement, widen cracks, and change the slope at an entrance. Rainfall and melting snow can also create standing water near doorways. These conditions may be treated as maintenance issues, but they can also become access barriers.
How wide must an accessible commercial doorway be?
Under the 2010 ADA Standards, an accessible door opening generally must provide at least 32 inches of clear width when the door is open 90 degrees. The measurement is taken through the usable opening, not simply from one side of the frame to the other.
Width is only one part of the evaluation. The person approaching the door also needs enough clear floor space to position a wheelchair, walker, or other mobility device, open the door, and pass through without being forced into a wall or obstruction.
A doorway may fail in practice if:
- A trash can occupies the maneuvering space
- A second door in a vestibule blocks the route
- A door swings into the required landing area
- A security device narrows the opening
- Snow or ice reduces the usable approach
- A temporary sign or display interferes with movement

Door repairs should preserve the required clear opening and maneuvering space rather than solving one problem while creating another.
Are ramps always required?
A ramp is not automatically required at every entrance, but an accessible route must generally connect the site arrival point to an accessible entrance. Depending on the property, that route may use a level sidewalk, a ramp, a curb ramp, a lift, or another compliant design.
A ramp must be more than a sloped surface. It may require level landings, edge protection, handrails, proper width, and a surface that remains stable and slip resistant. A steep temporary board placed over a step may help in an emergency, but it should not be assumed to satisfy permanent accessibility requirements.
Where a full structural change is not readily achievable, the business may still have obligations to provide its goods or services through an alternative method when that alternative is practical. The alternative should preserve privacy, dignity, safety, and a comparable level of service.
What should property maintenance staff inspect regularly?
An entrance inspection should include both the building and the surrounding site. A useful maintenance review asks:
- Can a person travel from the accessible parking area or sidewalk to the entrance without encountering a step?
- Is the route free of cracks, abrupt level changes, debris, and standing water?
- Are ramp surfaces stable and reasonably slip resistant?
- Are curb ramps clear and connected to the intended route?
- Does the door open without excessive force?
- Can the hardware be operated with one hand without tight grasping or twisting?
- Is the threshold damaged or unusually high?
- Are vestibules and landings free of stored items?
- Is lighting adequate during evening hours?
- Are snow and ice removal procedures specific to accessible routes?
Routine maintenance records can help identify recurring problems. If the same area repeatedly develops ice, ponding, settlement, or door-pressure issues, the underlying drainage, grading, hardware, or surface condition may need correction rather than repeated temporary treatment.
Does ADA compliance only concern wheelchair users?
No. Accessible entrances serve people with many types of disabilities, including mobility, vision, hearing, and dexterity limitations. A heavy door can be difficult for someone with limited strength. Glare or poor lighting can affect a person with low vision. An unclear entrance arrangement can create confusion for people who rely on visual or tactile cues.
Accessibility also benefits older adults, people recovering from injuries, parents using strollers, delivery personnel, and anyone carrying materials. Keeping routes clear and surfaces stable is a practical safety measure for the entire facility.
What is the difference between ADA rules and local building requirements?
The ADA is a federal civil-rights law. Delaware building and accessibility requirements may apply separately through construction, alteration, permitting, and inspection processes. Meeting one set of requirements does not necessarily resolve every obligation under the other.
For new construction or major alterations, entrance design should be reviewed before work begins. Changes to ramps, sidewalks, door openings, structural landings, drainage, or site grading may require permits or technical review. A maintenance task that affects structural dimensions should not be treated as a simple cosmetic repair.
For existing properties, a documented self-evaluation can help identify barriers, prioritize corrections, and establish a reasonable maintenance plan. The most urgent priorities are usually providing a usable route to the building, ensuring access through the entrance, and correcting conditions that create immediate safety risks.
What should happen when an entrance is temporarily inaccessible?
Temporary closures should not leave people guessing how to enter. If work, weather damage, or a maintenance problem blocks the usual accessible route, the property should provide clear information and, when feasible, a safe alternate accessible route. The alternate path should not send visitors through a loading area, behind the building, across moving traffic, or through a service-only space unless that route is genuinely safe and appropriate.
Snow, ice, construction materials, landscaping equipment, and parked vehicles should never be allowed to turn an accessible entrance into an unusable entrance. Accessibility is an ongoing operating responsibility, not only a design feature checked when a building is first constructed.